
Case Study · Redwood City · 2024 to 2026
416 Quartz Street
A 1924 cottage on a rare flat 10,000 square foot lot, rebuilt from the studs up and sold for $3.8 million two years after we bought it for $1.72 million.
Before and after
Down to the studs
Nearly every major component was replaced. Here are the pages from my before and after book, Snapshots from the Road, in order: the original 1924 cottage, the demolition, the new framing and excavated lower level, and the finished home. Scroll sideways to turn the pages.
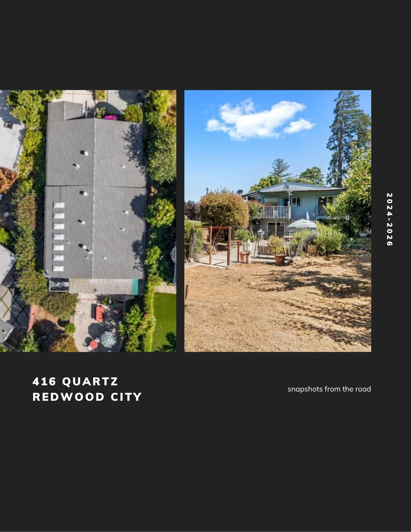
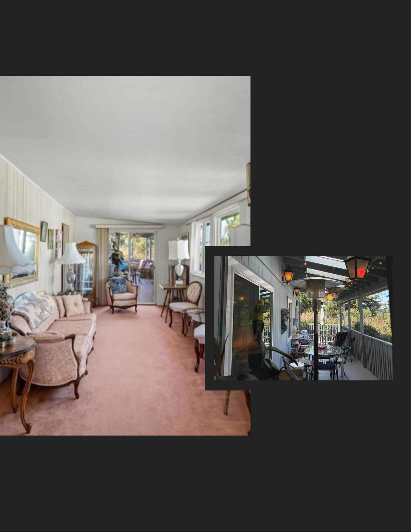
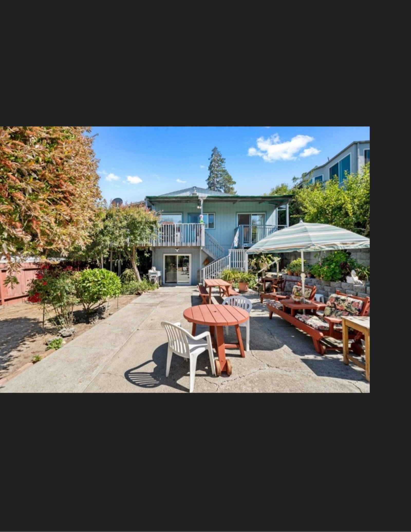
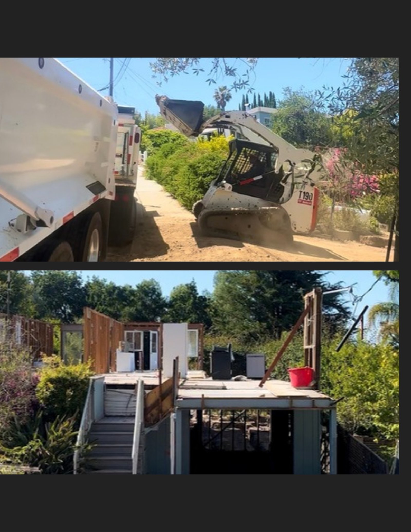
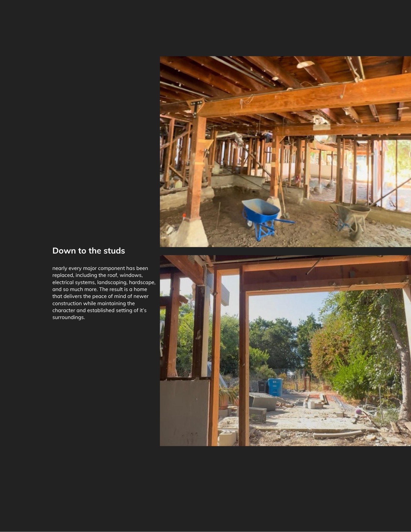
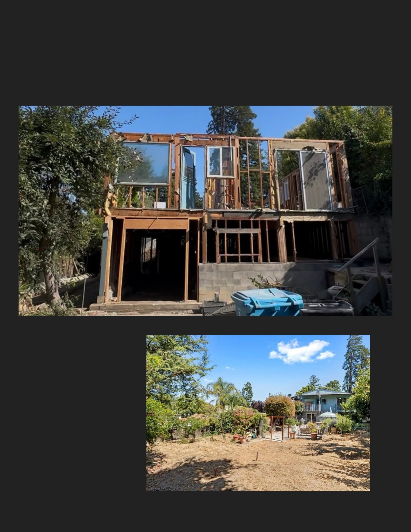
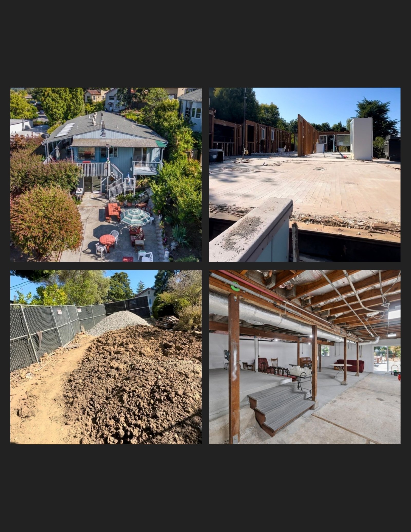
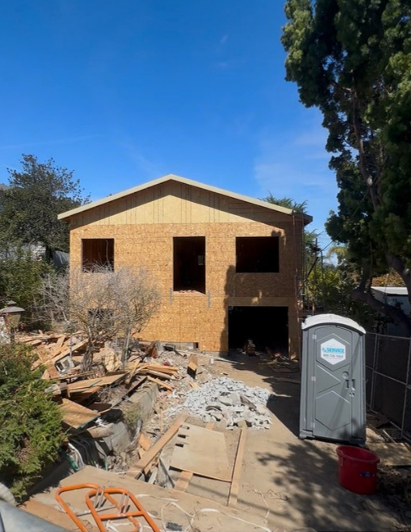
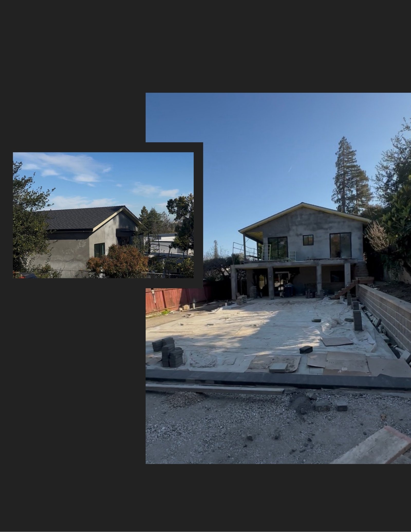
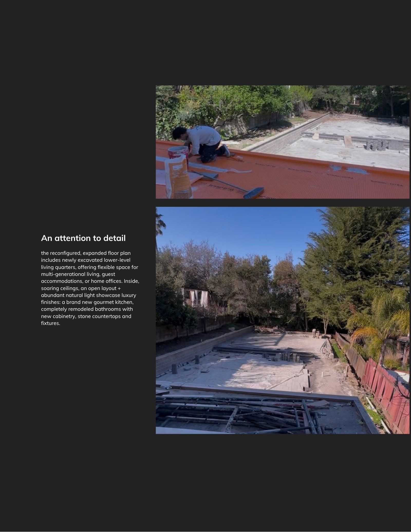
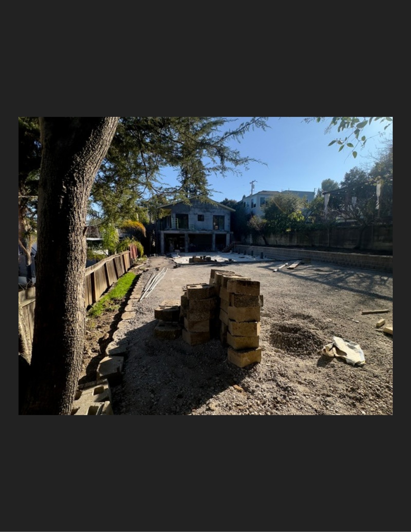
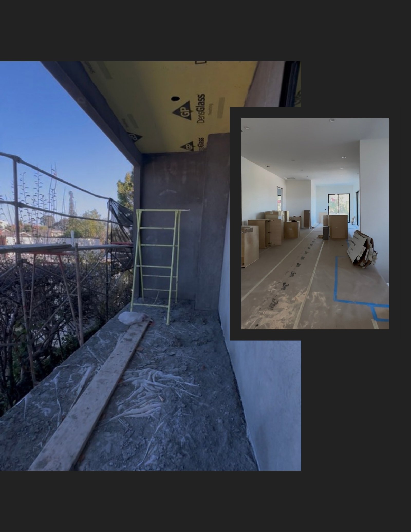
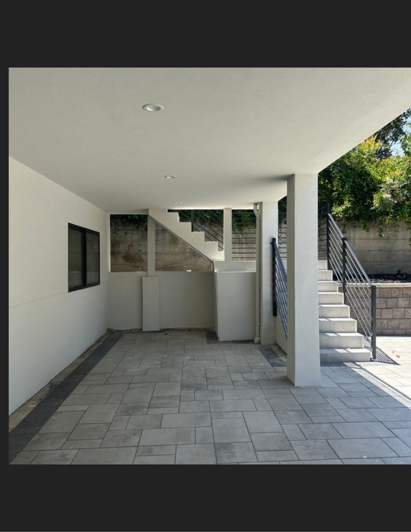
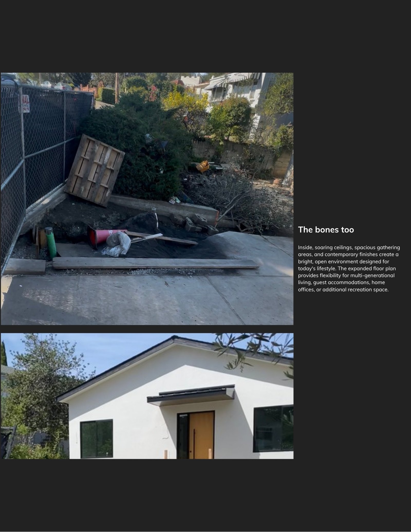
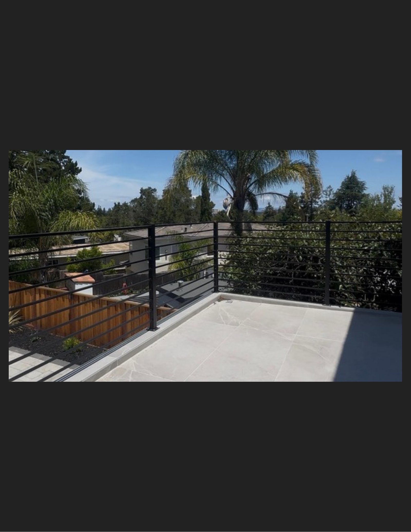
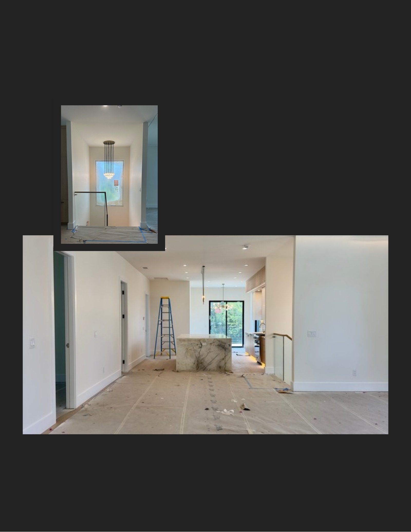
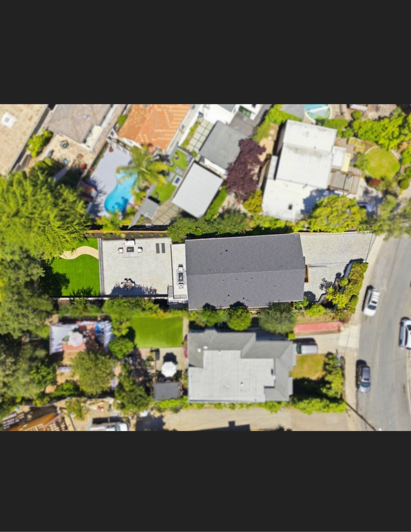

416 Quartz, Redwood City: Snapshots from the Road, 2024 to 2026. 21 pages. Square footage figures throughout are approximate.
The story
Finding the opportunity
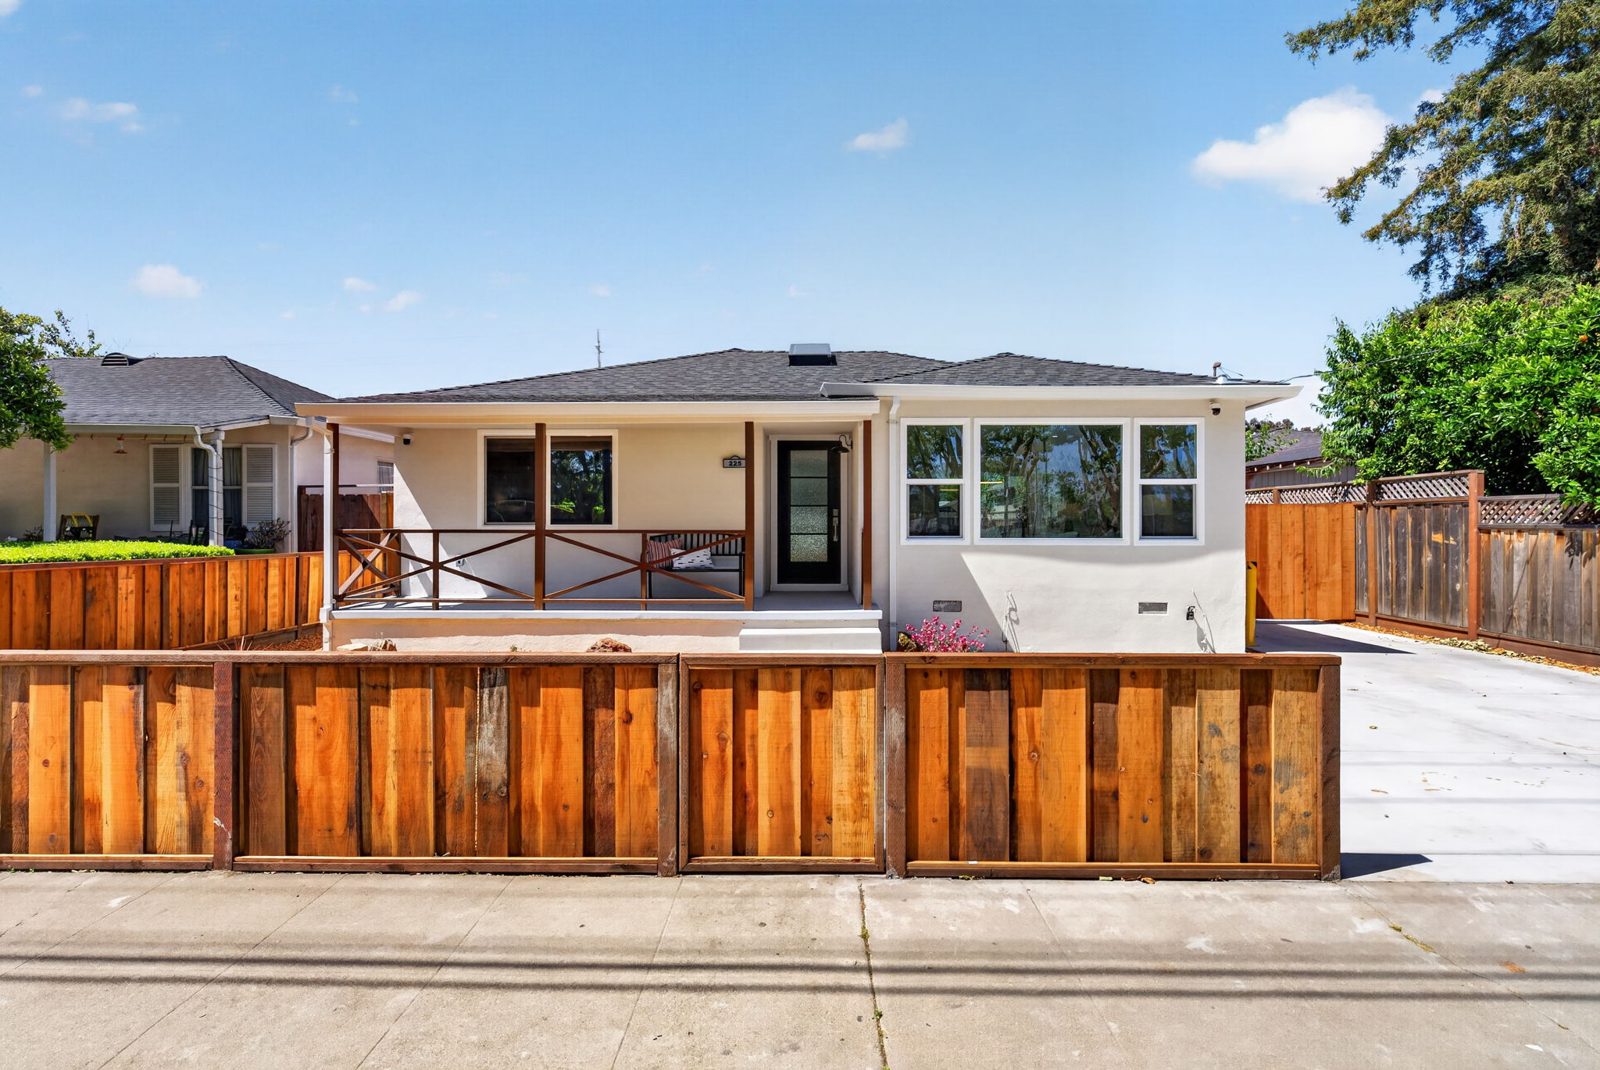
It is not every day you find a flat lot over 10,000 square feet in Redwood City. In spring 2024 this 1924 home came to market as a 3 bed, 2 bath, approximately 1,820 square foot house with the original pink carpet still in place. The house was dated, but the lot, the location minutes from downtown and Caltrain, and the R10000 zoning made it a once in a while opportunity.
I brought it to a group of investor clients I work with, and we won it with creative terms and hyper local market insight. We closed on June 21, 2024 at $1,720,000, and the plan from day one was a full rebuild rather than a cosmetic flip.
The MLS listing described it as rarely available, an extra large 10,000 square foot lot with great views, and a diamond in the rough. That was exactly the point. The value was in the land and in what could be built on it, and my clients could see the possibilities. Sometimes the best deals are the ones you pass along to the right people, the ones who can visualize what a property can become.
On the one year anniversary of the purchase, in June 2025, I shared the progress: the approximately 1,800 square foot house was being transformed into more than 2,800 square feet of modern living space, and based on the comparable sales in the neighborhood, my clients were set up for an incredible investment.
By late 2025 the exterior was nearly finished and I began teasing the project as coming soon to Redwood City for 2026. Before launch, I met on site with several of the contractors to finalize the last items and get Redwood City's newest built single family home ready for the market.
- Spring 2024Listed as a 3 bed, 2 bath original 1924 cottage on a 10,000 sq ft lot
- June 21, 2024Closed at $1,720,000 for my investor clients
- Summer 2024 to Spring 2026Permitted down to the studs rebuild, lower level excavation and full systems replacement
- June 2025One year after the purchase, the 1,800 sq ft house was on its way to 2,800 plus sq ft of new living space
- Late 2025Coming soon teaser went out while the exterior was being finished
- 2026, before launchFinal on site check in with the contractors to wrap up the last items
- June 2026Launched to market as a 4 bed, 3.5 bath, approx. 2,901 sq ft home with finalized permits and a full disclosure package ready on day one
- Sept 24, 2026Closed at $3,800,000 after 75 days on market, MLS ML82057602. I represented both the sellers and the buyers
One year after the purchase: the approx. 1,800 sq ft house was already becoming approx. 2,800 plus sq ft of new living space.
The property at purchase
- Built
- 1924
- Lot
- Approx. 10,000 sq ft, flat
- Zoning
- R10000
- Size
- Approx. 1,820 sq ft
- Beds and baths
- 3 bed, 2 bath
- Closed
- June 21, 2024
- Price
- $1,720,000
From my before and after book: the original 1924 cottage from above, as we bought it.
What we did
The work, from the foundation up
This was a permitted reconstruction of the home from the foundation up, built to City approved plans, with every permit finalized before we went to market. That is what gave the new owners the confidence of new construction in an established neighborhood.
Structure and foundation
Rebuilt from the ground up. Significant foundation replacement and structural reinforcement, extensive new framing throughout, and new engineered shear walls and hold down systems installed per the approved plans. The floor plan was reconfigured and the living space substantially expanded.
Lower level excavation
A brand new level under the house. New foundation and slab beneath the original footprint, creating flexible living quarters with their own outside access. This is where most of the added square footage came from.
Exterior
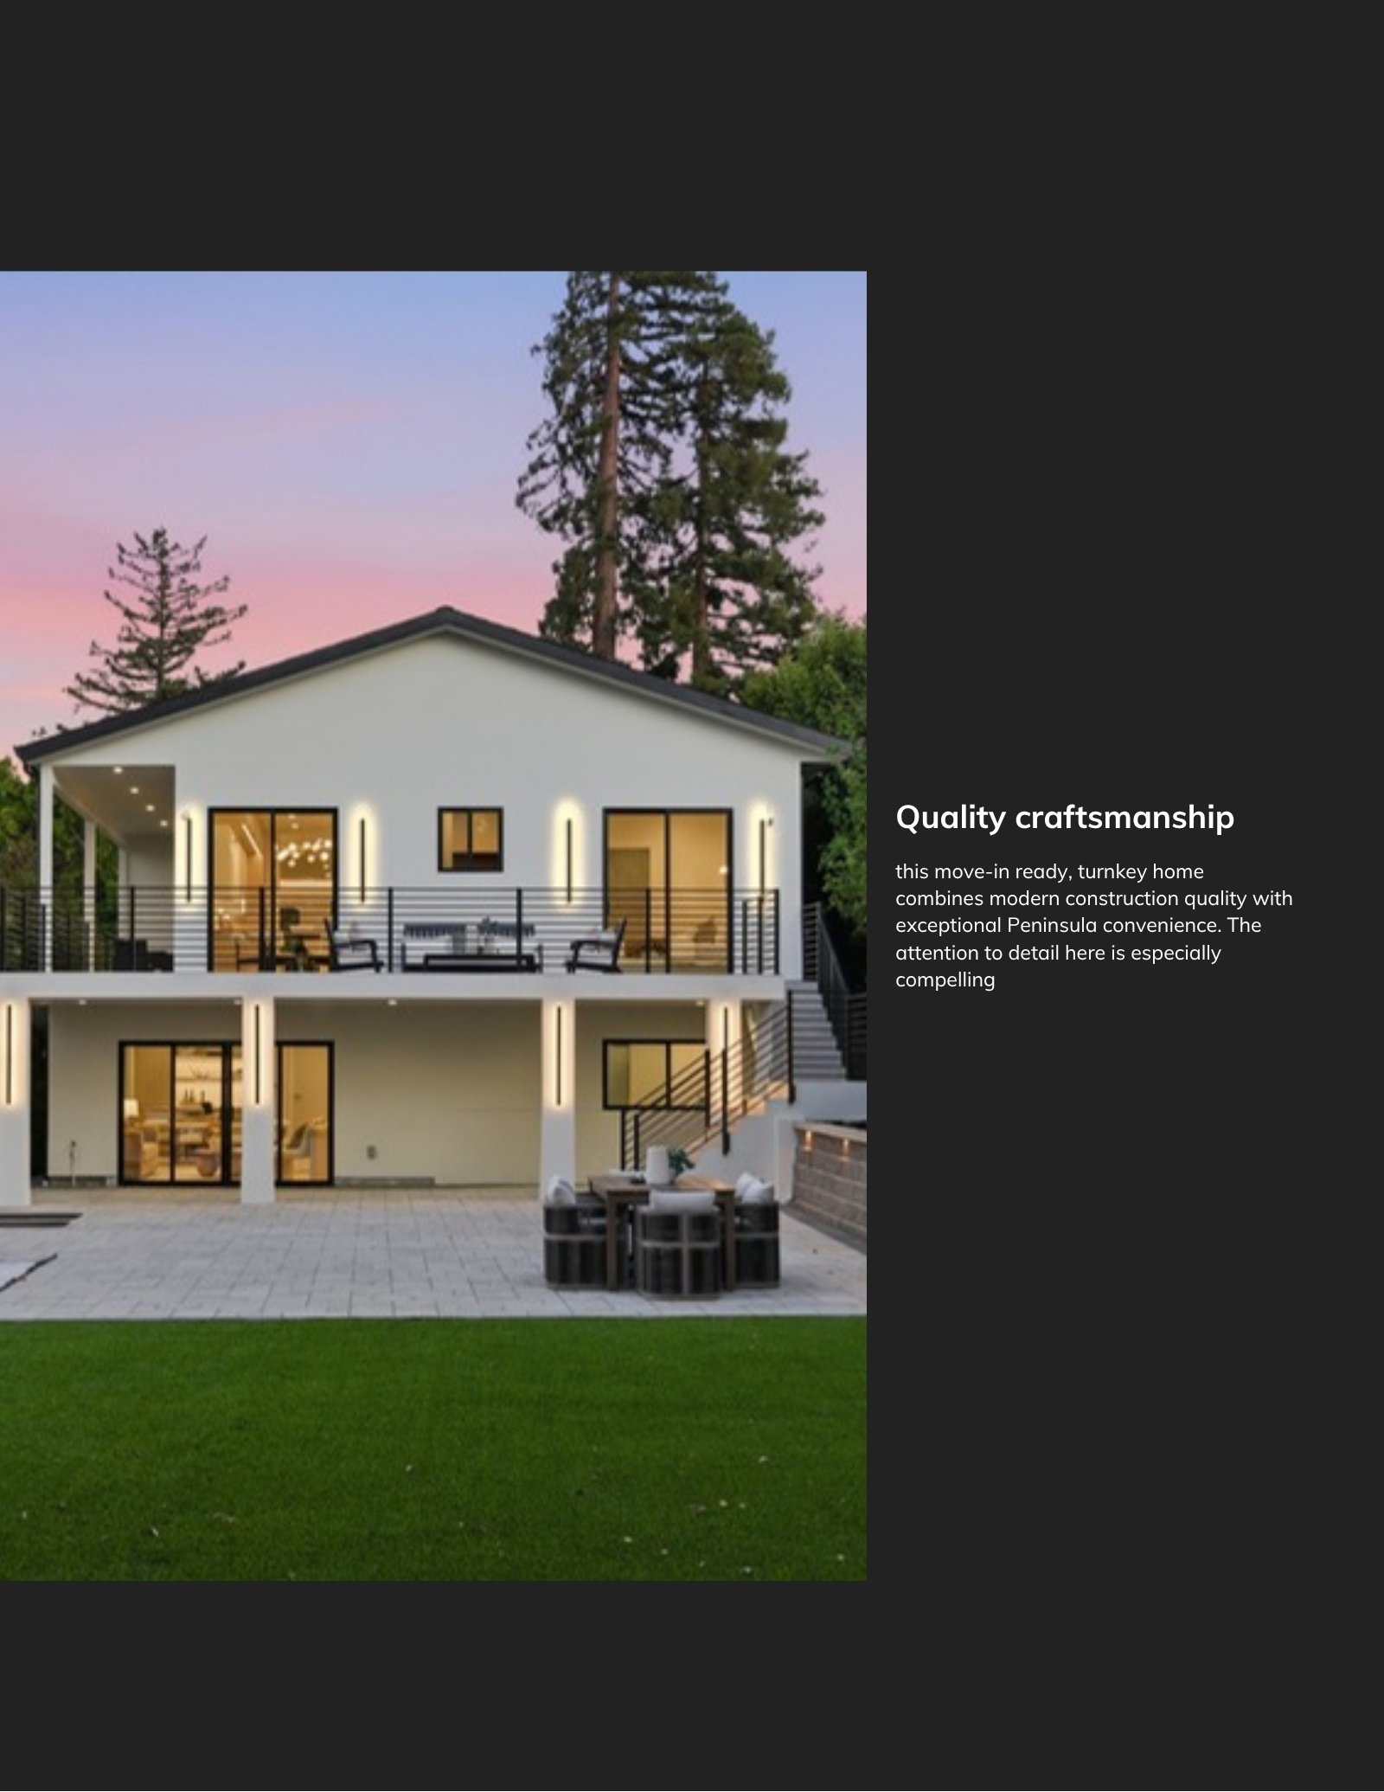
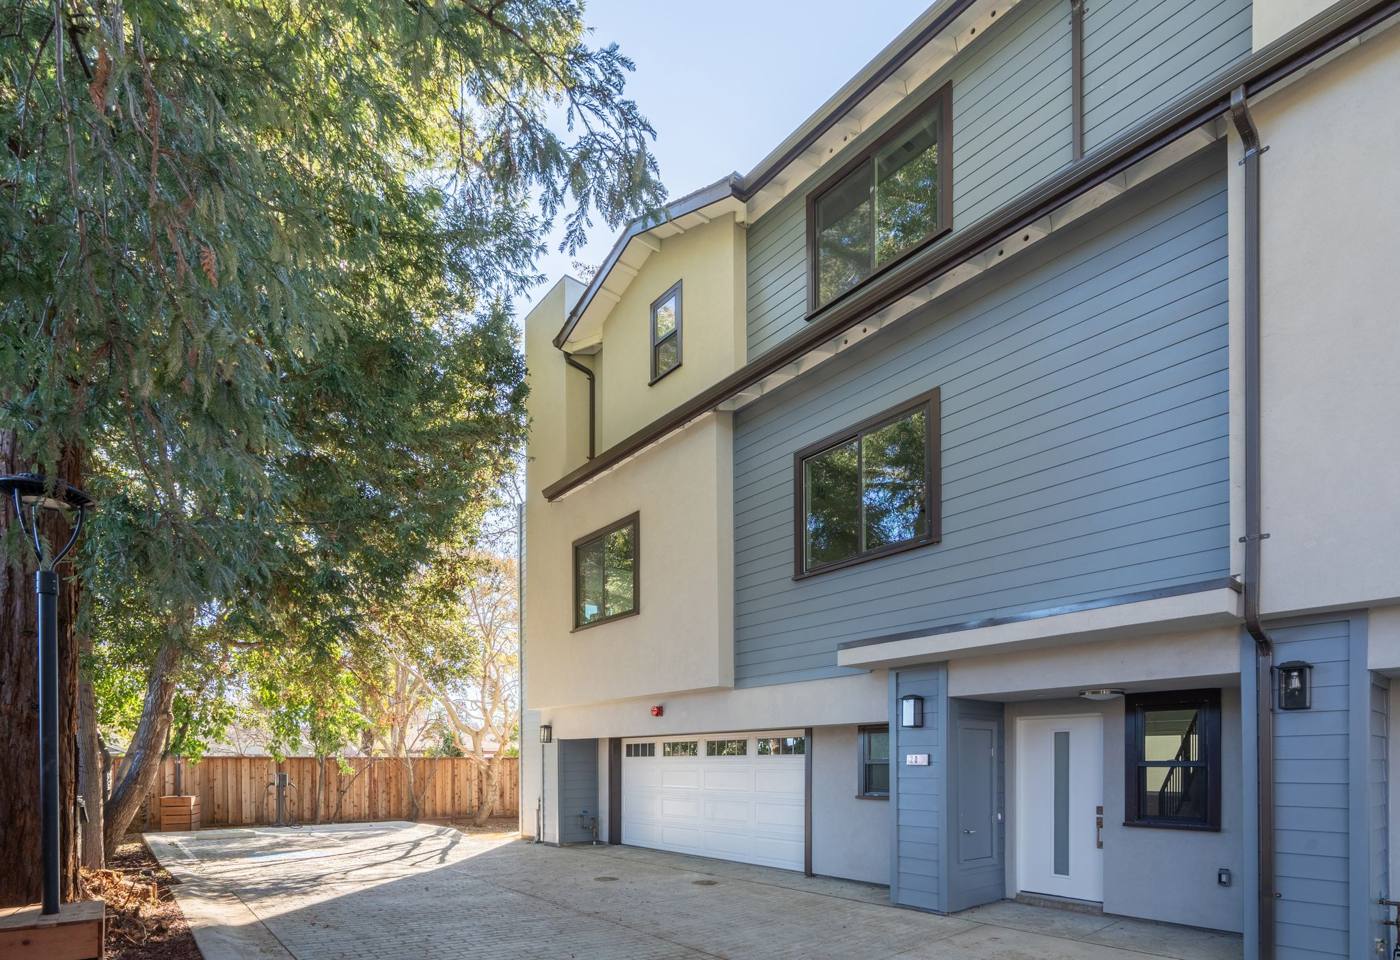
New roof, windows, doors and stucco. A new composition roof, new windows and exterior doors, new stucco and exterior finishes, new decks and railings, new paver walkways and patios, and new hardscape and landscaping across the whole lot.
Drainage and waterproofing
Built to stay dry. A new side yard drainage and waterproofing system, a foundation waterproofing membrane with protective barrier, and a new perforated drain pipe network designed for long term water management and foundation protection.
Electrical, HVAC and plumbing
Nothing behind the walls was original. New main panel and subpanel, new multi zone central HVAC, extensive plumbing upgrades, a new water heater and fixtures, sewer improvements, and a Level 2 EV hookup in the garage.
Kitchen
Cristallo marble on the counters and the island. The completely remodeled gourmet kitchen was built around a large Cristallo marble island with counter seating, matching Cristallo marble counters, custom cabinetry and a gas range, open to the dining and family rooms.
Bathrooms
Every bath fully remodeled. New cabinetry, stone counters, tile and fixtures throughout, an oversized tub, double vanity and stall shower in the primary bath, and a freestanding tub in the lower level bath.
Interior finishes
Soaring ceilings and an open plan. New white oak flooring throughout, new insulation and drywall, new interior doors, trim and hardware, new interior and exterior paint, and a fireplace insert in the living room.
Outdoor living
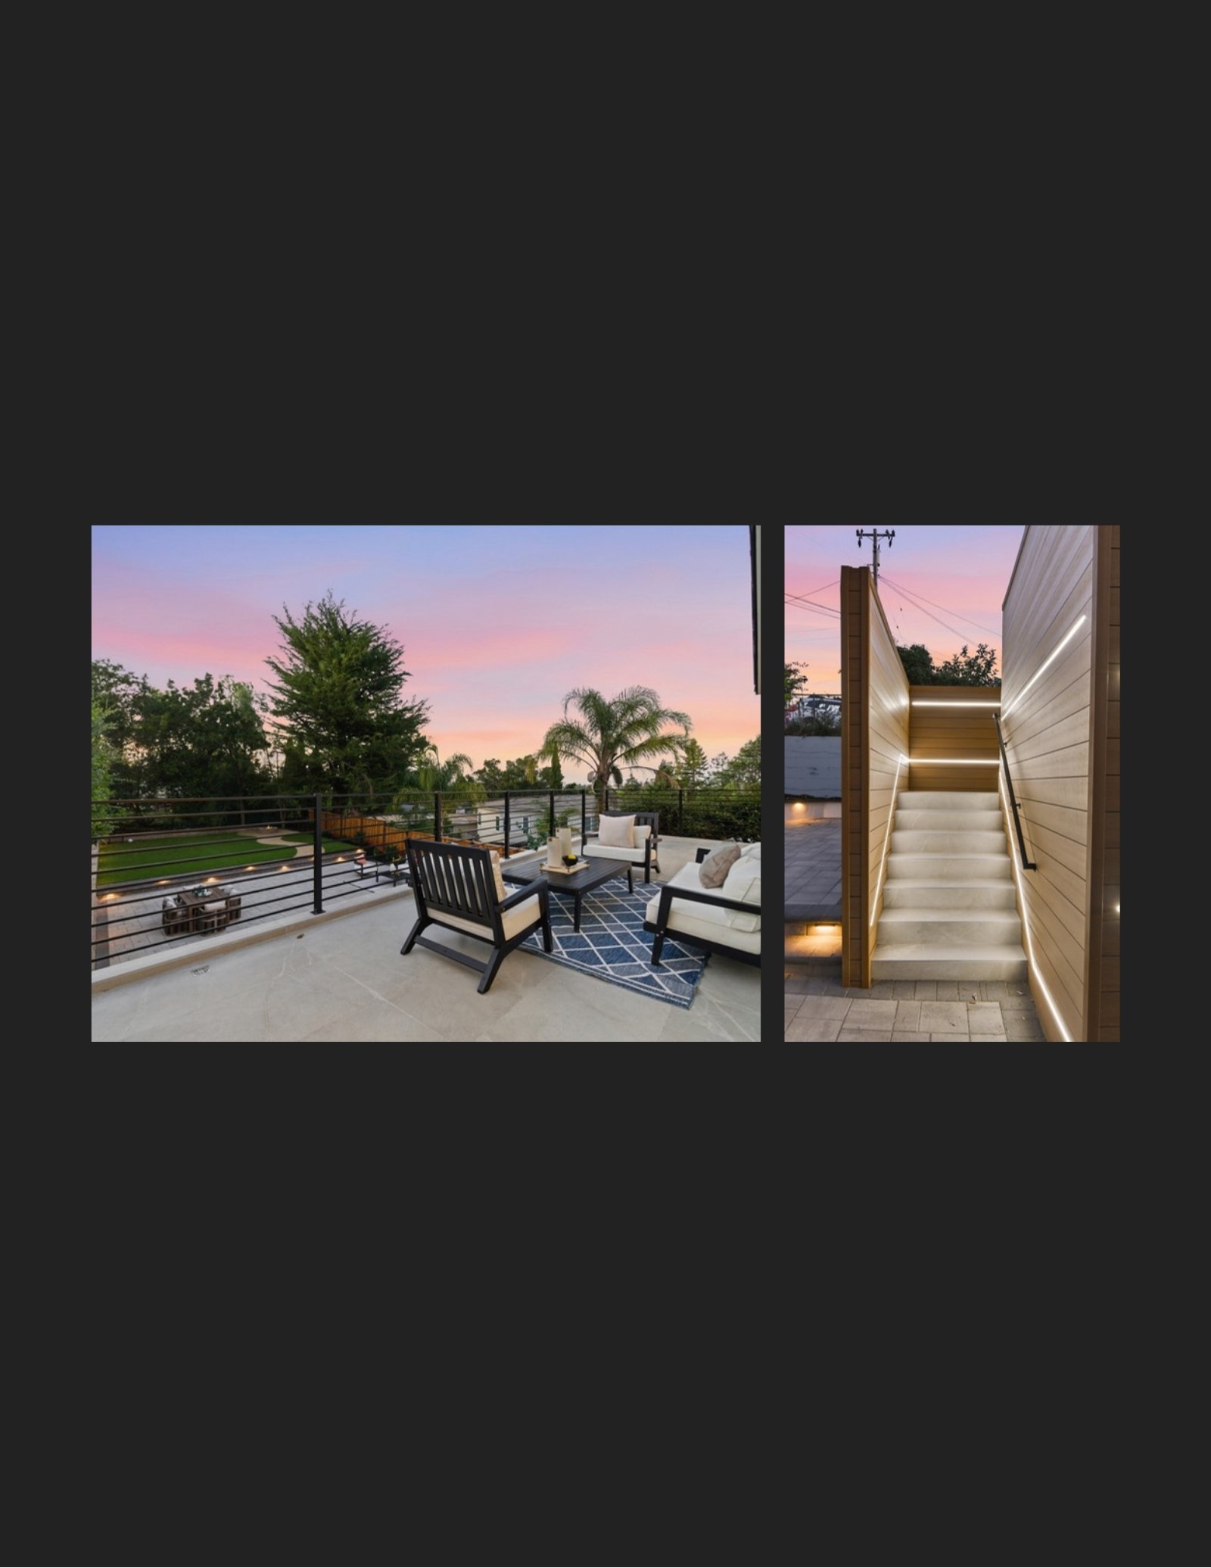
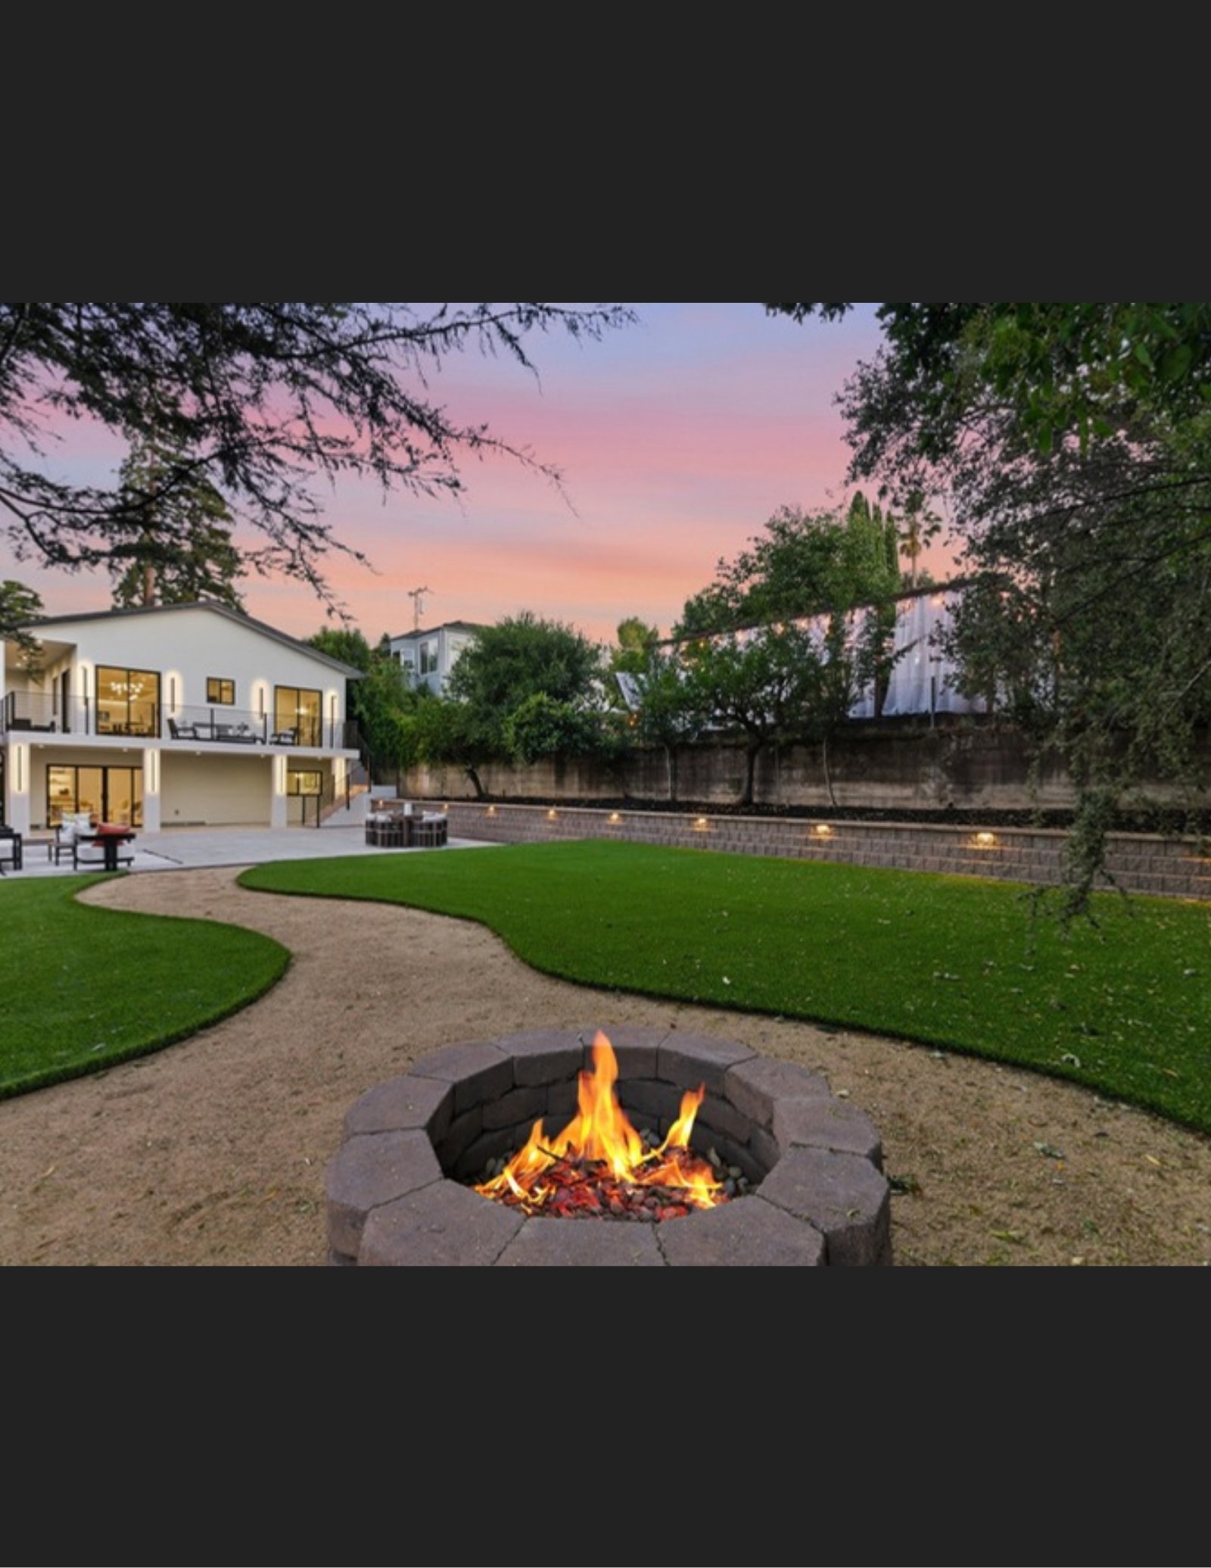
Decks, pavers, fire pit, lawn. Upper and lower decks, lighted entry stairs, paver patios, a fire pit and a fresh lawn on the big flat lot, with automatic sprinklers. The home kept its 2 car garage.
Bringing it to market
The videos
I documented the project on Instagram from the first teaser to the open houses. Here are the videos I made about the house.
Coming soon teaser, late 2025, while the exterior was still being finished.
Final check in with the contractors before launch.
The listing video: completely reimagined, nearly every component brand new and fully permitted.
Open house weekend, and taking offers soon.
The result
Sold for $3,800,000
416 Quartz launched in June 2026 and closed on September 24, 2026 at $3,800,000 after 75 days on market, with me representing both my investor clients on the sale and the buyers who now call it home.
The launch was built around what made this house different: it was completely reimagined from the floor up, basically a new home, with nearly every component brand new and fully permitted. Buyers saw new structural framing and shear walls, a new roof, windows, electrical panels, multi zone central HVAC, upgraded plumbing and new insulation; newly excavated lower level living quarters suited to multi generational living, guests or a home office; a gourmet kitchen with a Cristallo marble island and counters; remodeled baths with stone counters and an oversized tub in the primary; and new stucco, decks, railings and paver walkways outside. Permits, plans and inspection records were ready for every buyer who asked.
We marketed the location as much as the house: minutes to downtown Redwood City, Caltrain, Highway 101, parks and Silicon Valley employers. I held open houses through the summer, including a weekend open from 2 to 4 pm right before we began taking offers. When the right buyers stepped forward, I represented them alongside my seller clients all the way through escrow to the September close.
From a $1,720,000 purchase to a $3,800,000 sale in just over two years, the project turned an approximately 1,820 square foot 1924 cottage into an approximately 2,901 square foot, 4 bedroom, 3.5 bath home that delivered the quality of new construction while keeping the character and established setting of its neighborhood.
By the numbers: a 3 bed, 2 bath, approximately 1,820 square foot cottage became a 4 bed, 3.5 bath, approximately 2,901 square foot home on the same 10,000 square foot R10000 lot. The finished house offered a ground floor bedroom, more than one primary suite, a walk in closet, a kitchen and family room combination, a fireplace insert in the living room, laundry in the 2 car garage with Level 2 EV charging, and room for an oversized vehicle. The sale price came in $2,080,000 above the June 2024 purchase price, about 27 months from purchase to close.
The lesson is the same one I share with every investor and every seller: the best deals go to the people who can see the possibilities, and who you work with truly matters.
Congratulations to my buyers and seller. It was an honor to represent you both.
The sale
- Launched
- June 2026
- Closed
- September 24, 2026
- Days on market
- 75
- Sale price
- $3,800,000
- Size
- Approx. 2,901 sq ft
- Beds and baths
- 4 bed, 3.5 bath
- Represented
- Sellers and buyers
The finished home
Twilight and interior photos
Professional listing photos from the summer 2026 launch. Tap the photo or use the arrows to see the next one.
More case studies
Thinking about a renovation, a flip, or selling as is?
Whether you want to buy a project, sell a home you have already fixed up, or find out what your Peninsula home is worth today, let's talk.
I'm Selling I'm Buying What's My Home Worth?Joseph Suarez, Coldwell Banker Burlingame · DRE 02085594 · (650) 678-7056. Sale data from MLSListings, MLS numbers ML81968984 and ML82057602. Square footage and lot size figures are approximations taken from MLS and public records and may not be exact; buyers should verify independently.